
Igbo architecture — the traditional compound, the obi, the mbari shrine, and the built environment that expresses Igbo cosmology, social organisation, and aesthetic values.
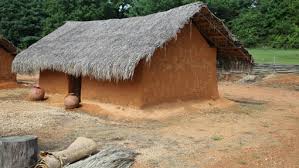
The Compound: Architecture as Social Structure
The fundamental unit of Igbo built space is not the individual house but the compound (ọbi or obi) — the enclosed or semi-enclosed space that houses an extended family group, including the reception hall of the senior man, the houses of his wives and their children, storage buildings, and the shrines that connect the compound to its ancestors. The compound is simultaneously a domestic space, a public space (in the sense that visitors are received in the obi reception hall), a ritual space (in the sense that ancestral shrines are maintained within it), and an economic space (in the sense that food is stored and processed there).
The spatial organisation of the compound encodes the social structure of the family. The senior man's obi — typically the largest and most prominent building — is positioned at the front or centre of the compound, facing the entrance. The wives' houses are arranged around the courtyard. The kitchen gardens are behind. The ancestral shrines are in specific locations determined by tradition. A person familiar with Igbo compound organisation can read the social structure of a family from the built environment they inhabit.
The Obi: Reception Hall and Male Space
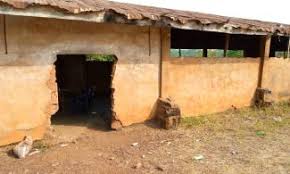
The obi — the reception hall of a senior man — is the most important single building in the Igbo compound. It is simultaneously a domestic space (where the man sleeps and keeps his personal possessions), a public space (where he receives visitors, holds meetings, and dispenses hospitality), and a sacred space (where he maintains his ikenga and other personal ritual objects). The obi is male space in Igbo tradition: women do not normally sleep in the obi, though they enter it to serve food and drink to guests.
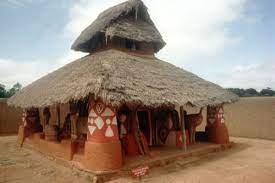
The architectural form of the obi has varied across Igboland and across time. The most traditional forms use wattle-and-daub construction — a framework of wooden poles filled with clay and finished with red earth or decorated with uli patterns. The roof is typically thatched with raffia palm or grass. Contemporary obi are often built with concrete blocks and corrugated iron roofing, but many maintain the traditional spatial organisation even while using modern materials.
Mbari: Architecture as Sacred Art
The mbari house is one of the most remarkable artistic traditions in West Africa — a temporary ceremonial building constructed by a community at the command of the earth goddess Ala, filled with elaborate clay sculptures depicting the full range of human experience, and then allowed to decay naturally once the ritual is complete. The mbari is not built to last; its purpose is not preservation but expression. The process of building it — which may take months or years and involves the entire community in ritual seclusion — is as important as the completed structure.
The sculptures inside a mbari house represent everything that matters to the community: the deities, the ancestors, the colonial officers (often depicted with satirical exaggeration), the animals of the forest, the activities of daily life. The mbari is thus simultaneously a religious offering, a community art project, and a social commentary. The tradition is associated primarily with the Owerri area of Imo State and was documented extensively by the anthropologist Herbert Cole in the 1960s and 1970s, just as it was beginning to decline.
Uli: The Art of the Built Surface
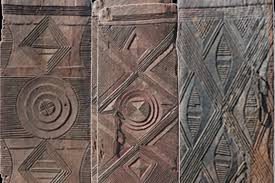
Igbo women's traditional art form — uli — is applied to the surfaces of buildings as well as to the human body. Uli patterns are fluid, biomorphic designs — based on lines that curve, branch, and flow — that decorate the walls of compounds, the floors of obi, and the bodies of women at ceremonies. The uli tradition was brought to international attention by the Nsukka school of artists — Uche Okeke, Obiora Udechukwu, and others — who incorporated uli aesthetics into modern painting and drawing in the 1960s and 1970s.
The significance of uli for Igbo architecture is that it treats built surfaces as canvases — as spaces to be animated with symbolic meaning rather than left as neutral enclosures. A compound whose walls carry uli patterns is a compound that has been marked as aesthetically and spiritually significant. The decay of the uli tradition — as cement replaced earth surfaces that could take uli, and as the specialist knowledge required to paint uli was lost with the older generation of women practitioners — is one of the most significant losses in Igbo material culture.